El Rancho High School - Modernization Project
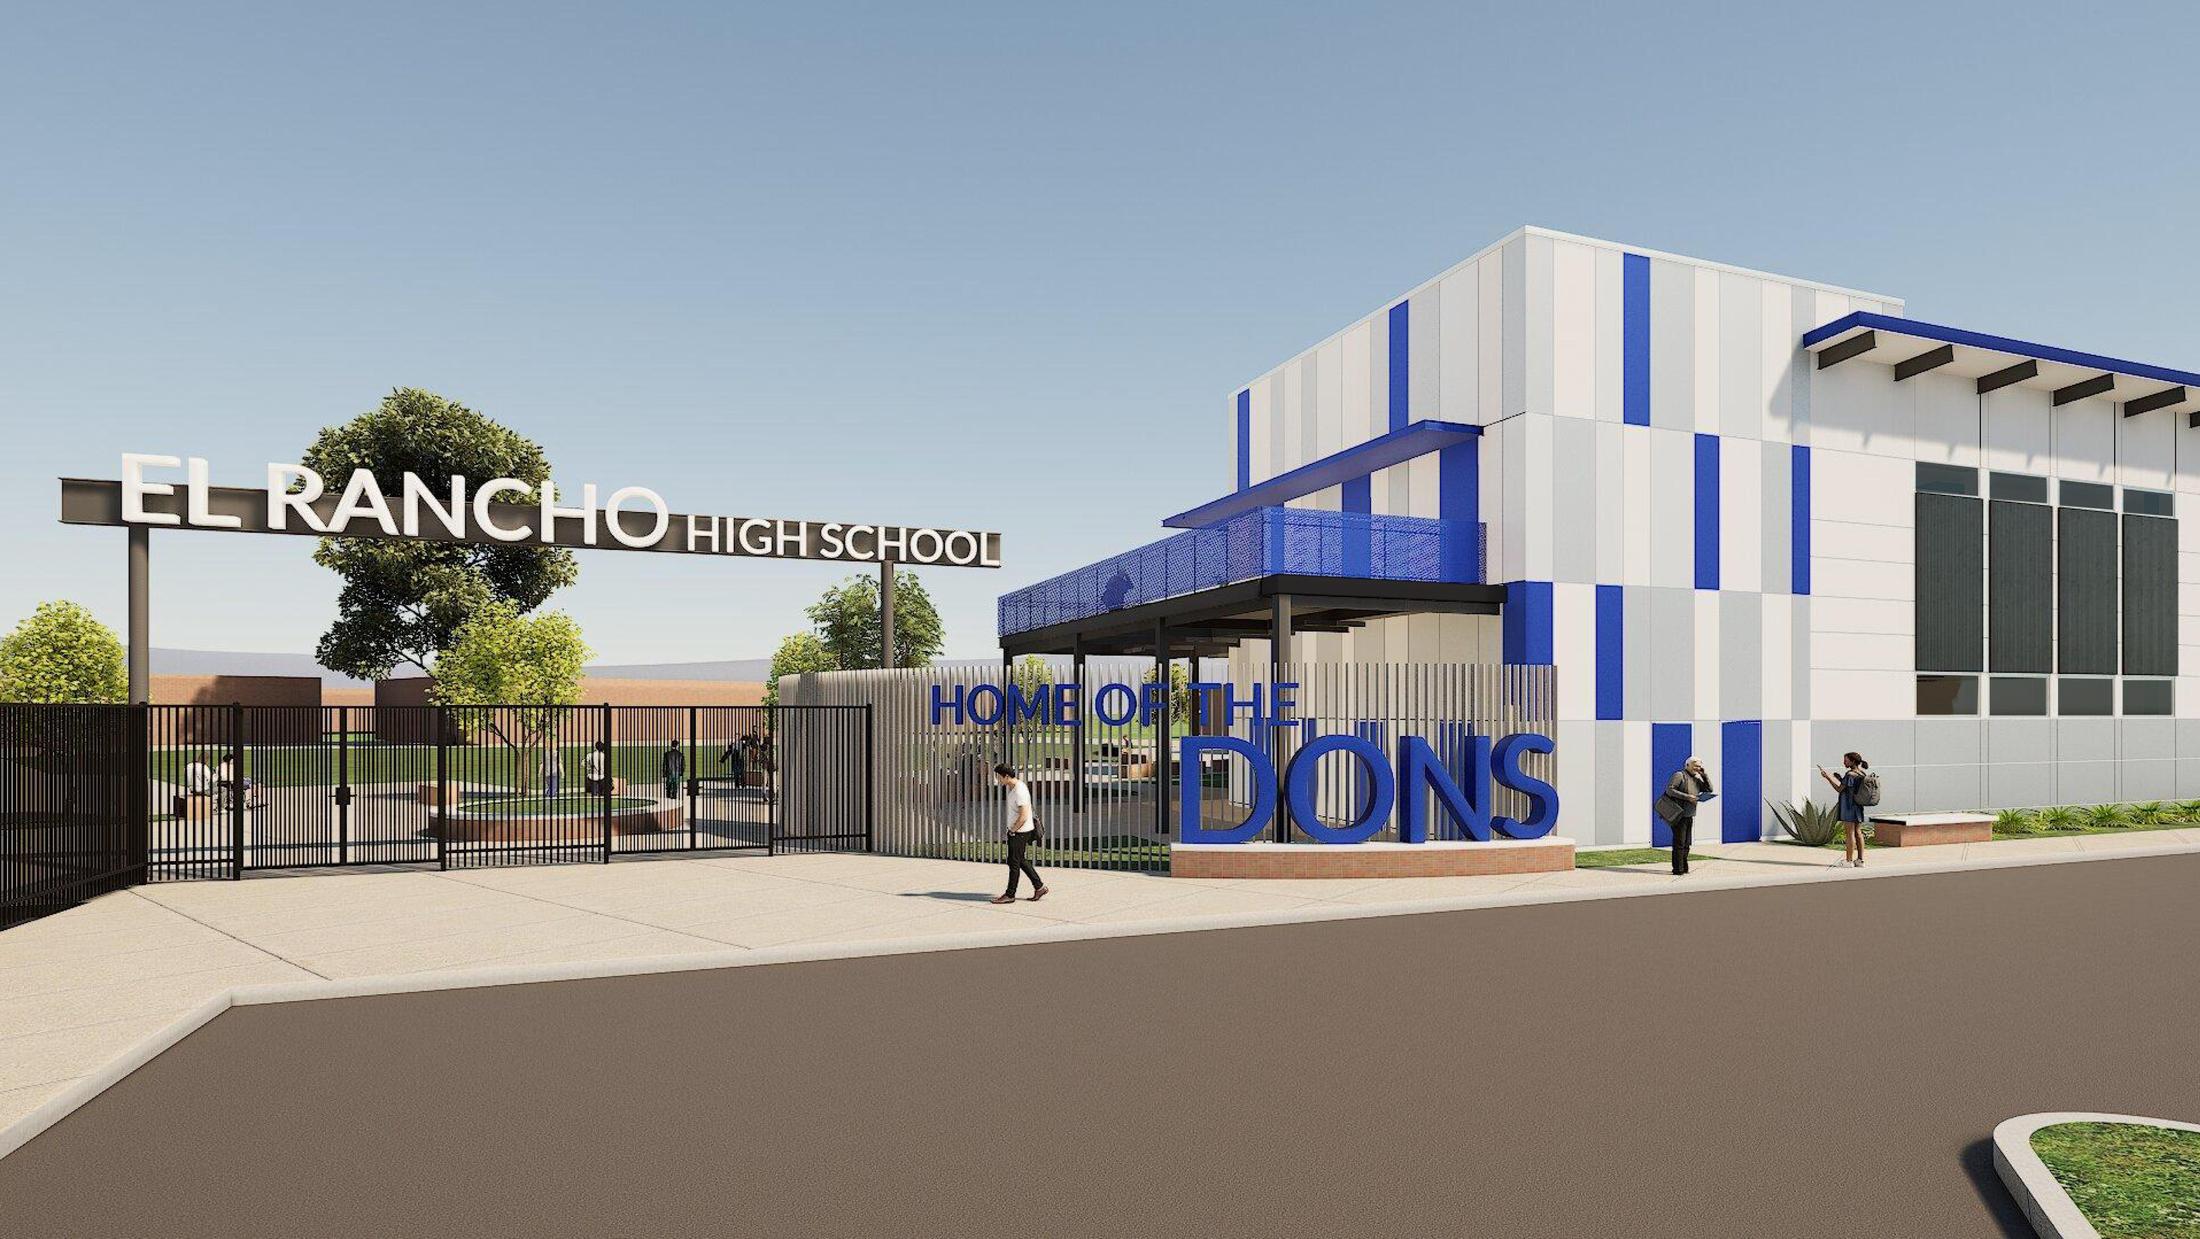
El Rancho High School is moving forward with an exciting modernization project that will improve both academic and recreational spaces across campus. A key highlight of the project is the new 15,200 square foot, two story Science Building, designed to provide students with a safe, modern, and innovative learning environment.
The new steel framed facility is being designed to withstand seismic activity and will include eight classroom labs, three workrooms, student restrooms, and staff restrooms. Its open concept layout and modern laboratory spaces will support collaboration, flexibility, and interactive learning. The building will also incorporate sustainable features, including a multilayered insulated wall system, Low E glass, and rooftop solar panels to improve energy efficiency and support renewable energy use.
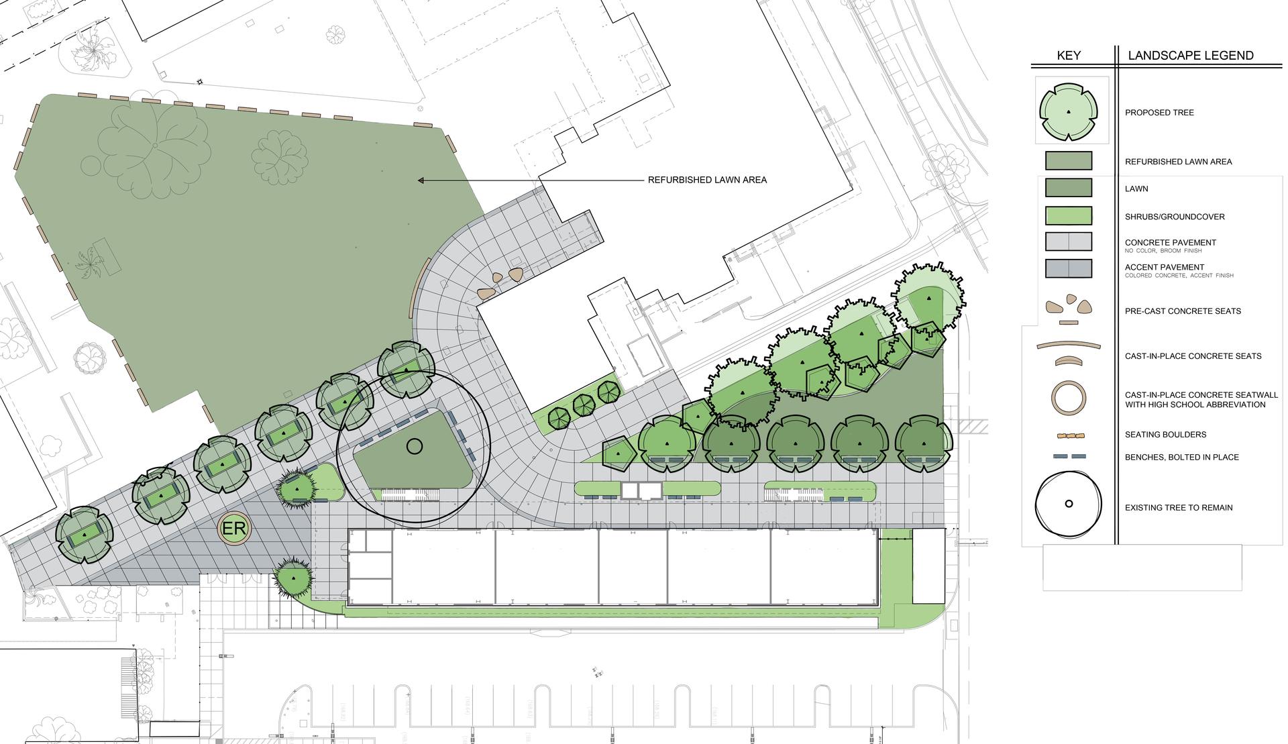
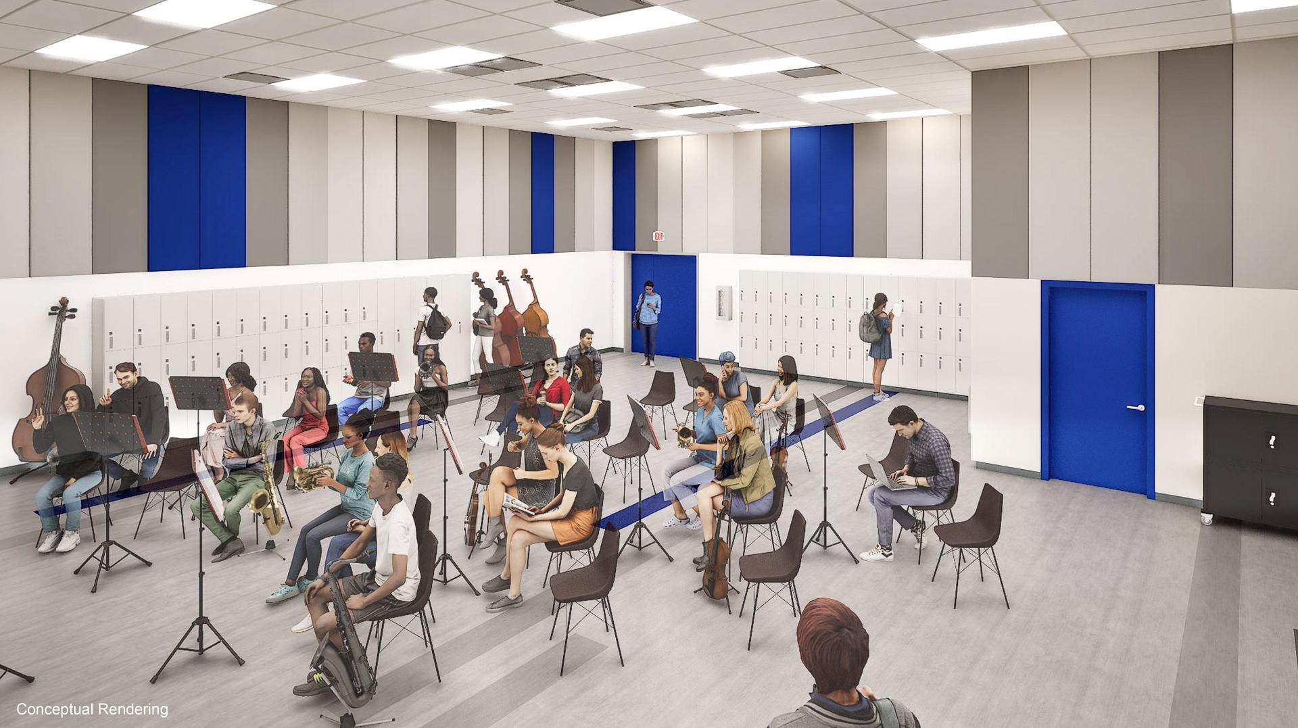
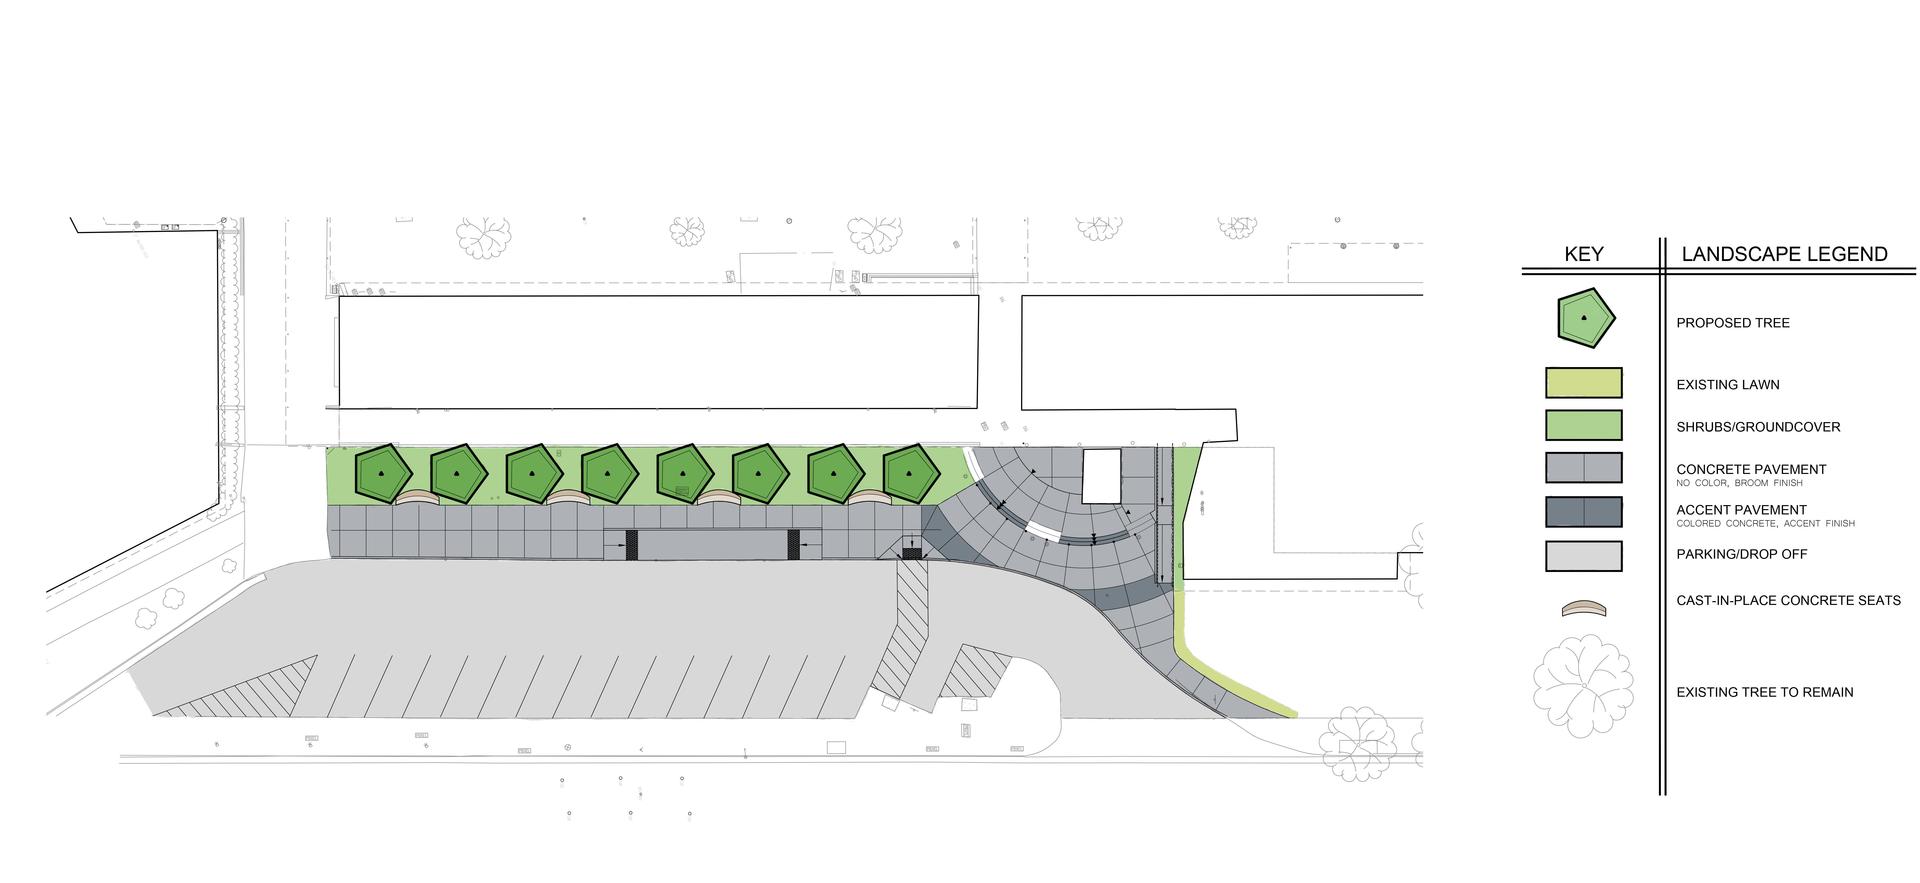
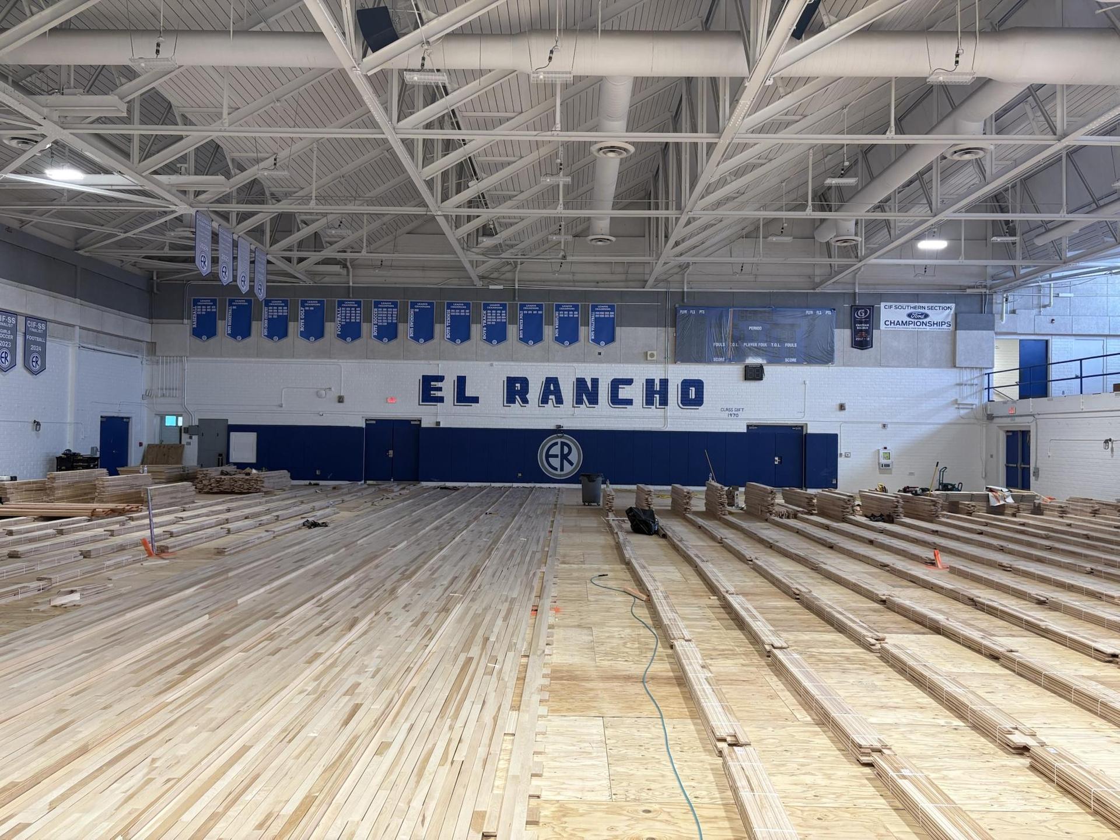
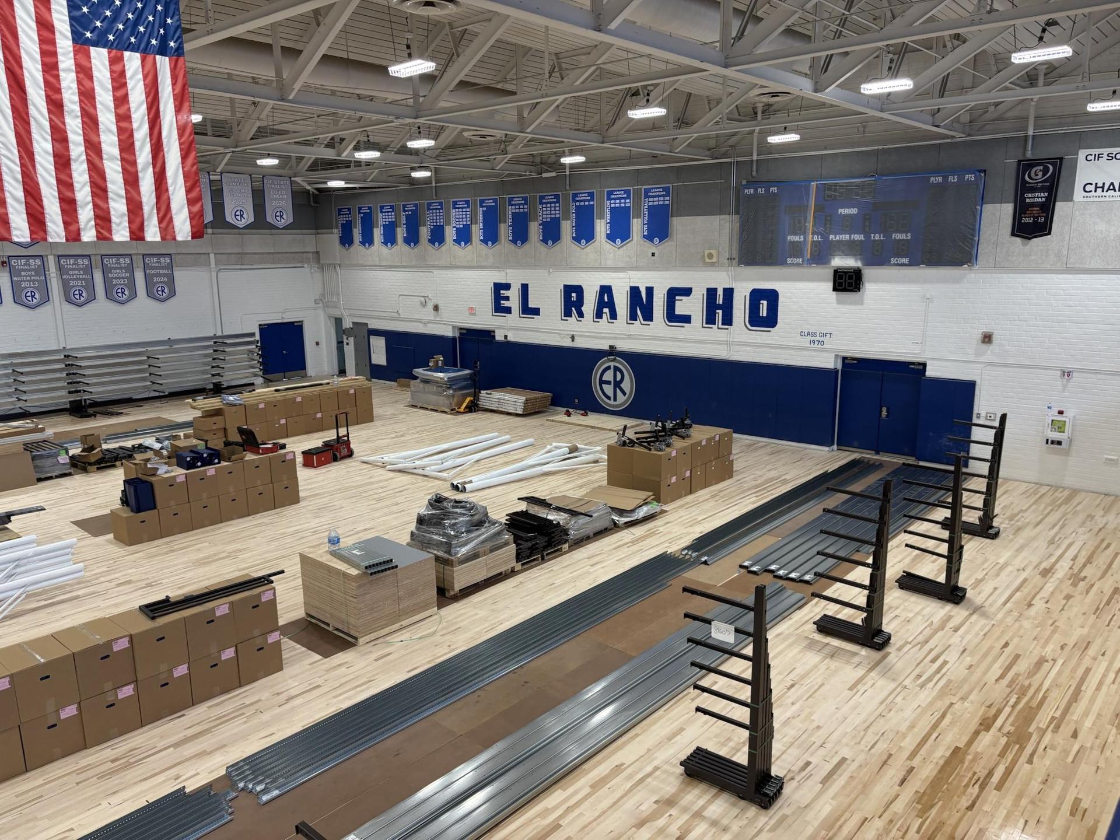
The modernization project will also bring several other important campus improvements, including a new 1,500 square foot CMU building with restrooms, storage, and a fully equipped concession stand, a shade structure over the new poolside seating area, band room modernization with upgraded HVAC, a vibrant outdoor learning space, and refreshed quad and landscaping areas. The project will also include a comprehensive interior renovation of the main gymnasium, featuring new backboards, wood flooring, floor level bleachers, trophy cases, updated entry carpeting, and fresh paint throughout. The front of the school will be renovated as well to create a safer and more welcoming campus entrance.
Project Details
Design Build Entity: The KYA Group
Architect: YC+D Architecture
Project Status: Design Phase
Construction Start Date: November 2025
Project Completion Date: To Be Determined
Estimated Project Budget: $26.7 Million